Choose by space, deployment method and intended use.
Every cabin family can be customized. Start with the format that best matches how the unit will be transported, deployed and used.
 01
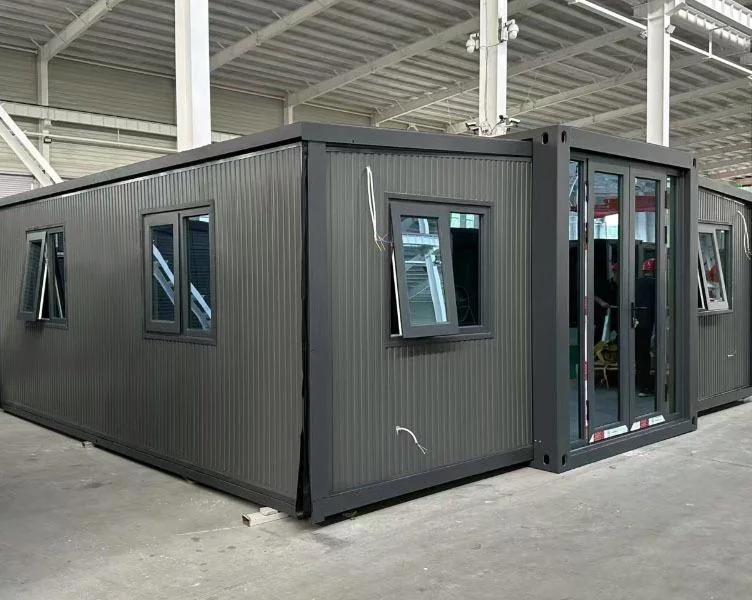
01Compact in transit. Spacious when deployed.
Explore product ↘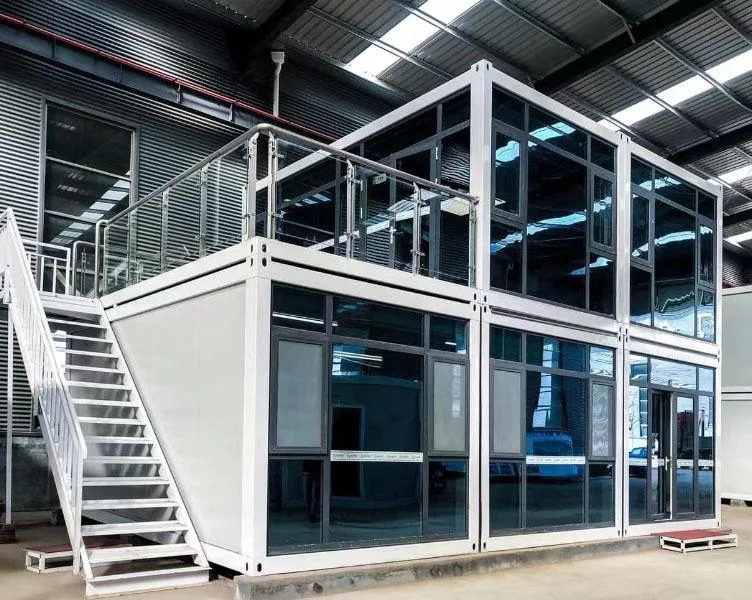 02
02Efficient to ship. Flexible to combine.
Explore product ↘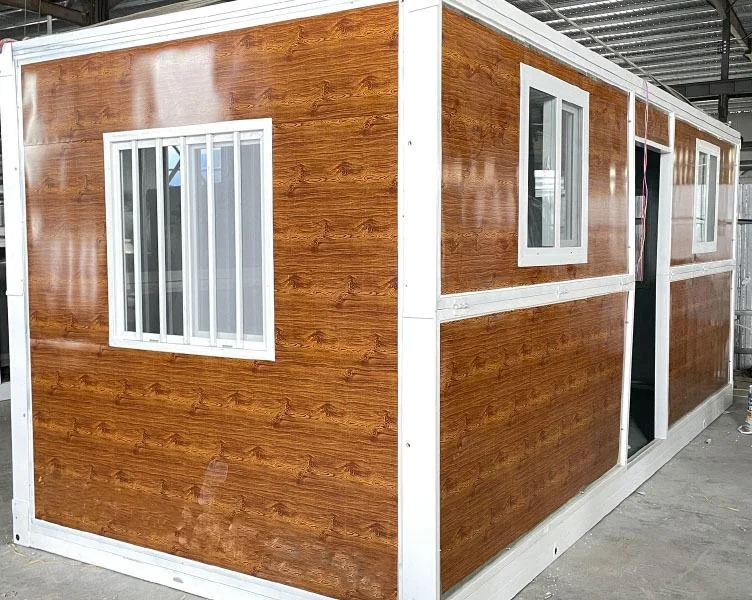 03
03Low transport volume. Rapid site deployment.
Explore product ↘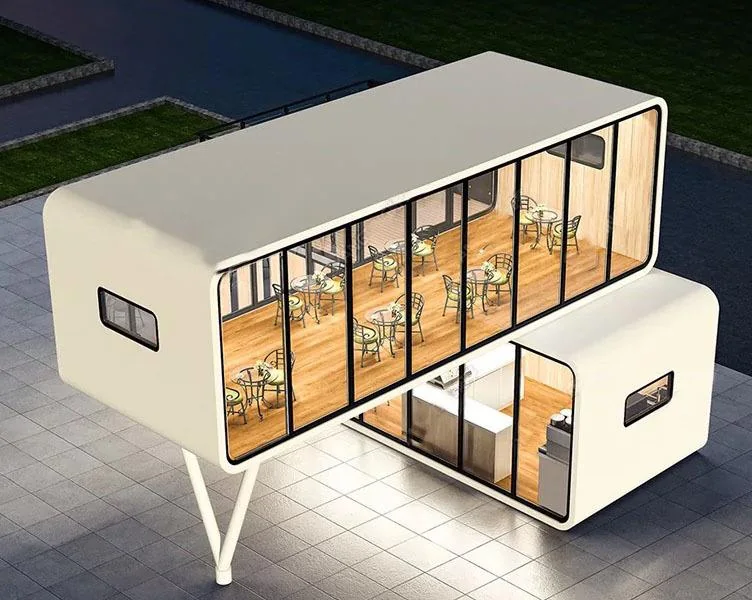 04
04Premium modular living with a distinctive finish.
Explore product ↘Which cabin format is closest to your requirement?
Use this as an initial guide. The final selection should consider site access, transport route, number of units, required floor area, utilities, installation method and finish.
| Compare | 01Expanding | 02Packaging | 03Folding | 04Apple Capsule |
|---|---|---|---|---|
| Indicative size range | 20 & 40 ft base units | 20 & 40 ft units | 20, 30 & 40 ft units | 6–12 m length |
| Deployment / assembly | Expands on site; typically within hours | On-site assembly required | Unfolds on site; rapid deployment | Rapid installation timeline |
| Space / configuration | Expanded area ≈25–45 m² | 2–6 modules or more | ≈15–30 m² depending on size | ≈20–40 m² |
| Typical use | Housing, offices, clinics, camps | Housing developments, workforce accommodation, offices | Emergency facilities, classrooms, clinics, guard rooms | Luxury residence, resort, executive housing, short-let |
Product imagery from the OATANDBELLA business proposal.
Compact in transit. Spacious when deployed.
An expanding container house is a modified modular unit that extends outward on site to significantly increase usable internal space while remaining compact during transportation.
Fold-out side panels can expand floor area by up to 2×.
Delivered compact and designed to be deployed spacious, typically within hours.
Electrical wiring and plumbing can be prepared before delivery.
Strong steel frame suitable for repeated operational use.
Projects that need more internal space after delivery without transporting the cabin at its full deployed footprint.
Dimensions and features are indicative. Final configuration, handling, utilities, finishes and delivery requirements are confirmed during quotation.
Product imagery from the OATANDBELLA business proposal.
Efficient to ship. Flexible to combine.
A packaging container house is engineered to be packed efficiently for shipping, allowing multiple housing units or components to be transported together and assembled on site.
Optimized for containerized transport to reduce shipping and logistics volume.
Designed for multi-module combinations where larger facilities are required.
Steel structural system suited to residential and office configurations.
Components or units are assembled at the destination to the agreed layout.
Projects that need several cabins combined into a larger office, accommodation or housing facility.
Dimensions and features are indicative. Final configuration, handling, utilities, finishes and delivery requirements are confirmed during quotation.
Product imagery from the OATANDBELLA business proposal.
Low transport volume. Rapid site deployment.
A folding container house can be collapsed into a flat-packed form and unfolded on site, making it one of the most transport-efficient modular housing formats in the product range.
Fully foldable structural system reduces transport volume.
Designed to unfold and become operational within hours.
Walls, wiring and insulation can be integrated before deployment.
Weather- and corrosion-resistant material options support repeated use.
Temporary, emergency or changing site requirements where transport efficiency, speed and relocation are priorities.
Dimensions and features are indicative. Final configuration, handling, utilities, finishes and delivery requirements are confirmed during quotation.
Product imagery from the OATANDBELLA business proposal.
Premium modular living with a distinctive finish.
The Apple Capsule is a premium luxury modular cabin known for minimalist aesthetics, smart functionality and high-quality interior finishes.
Fully furnished, move-in-ready interior packages are available.
Smart lighting, climate and access systems can be integrated.
Bathroom and kitchen configurations are available.
Sleek minimalist styling suited to premium accommodation and hospitality use.
Premium residential, hospitality or executive accommodation projects where presentation and fitted functionality matter.
Dimensions and features are indicative. Final configuration, handling, utilities, finishes and delivery requirements are confirmed during quotation.
From modular unit to usable space.
Product selection is only one part of the project. OATANDBELLA also coordinates cabin transportation from origin to destination, positioning and installation based on the project scope.
Configure the cabin around the job it needs to do.
The supplied product profile identifies a common foundation of steel structure, insulated envelope and integrated building systems, with optional fit-out depending on the cabin and project scope.
Discuss Your Configuration →Structure & envelope
High-strength steel structural frames, insulated wall and roofing panels, doors, windows and ventilation systems.
Electrical & lighting
Integrated electrical systems and lighting can be incorporated as part of the delivered unit.
Optional utilities
Plumbing, air-conditioning and fitted interior elements can be included according to the selected cabin and requirement.
Finishes & layouts
Layouts and finishes are customizable to support residential, office, camp, education, healthcare or hospitality use.
Build the requirement first. Choose the product second.
Tell the configurator what the space is for, the preferred size, optional features, destination and installation needs. It will prepare a structured summary for your quotation request.
Open Cabin Configurator →