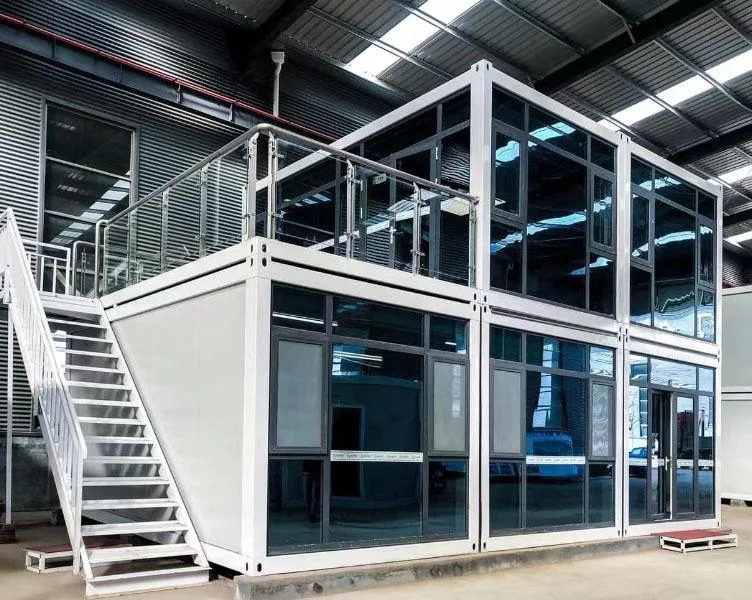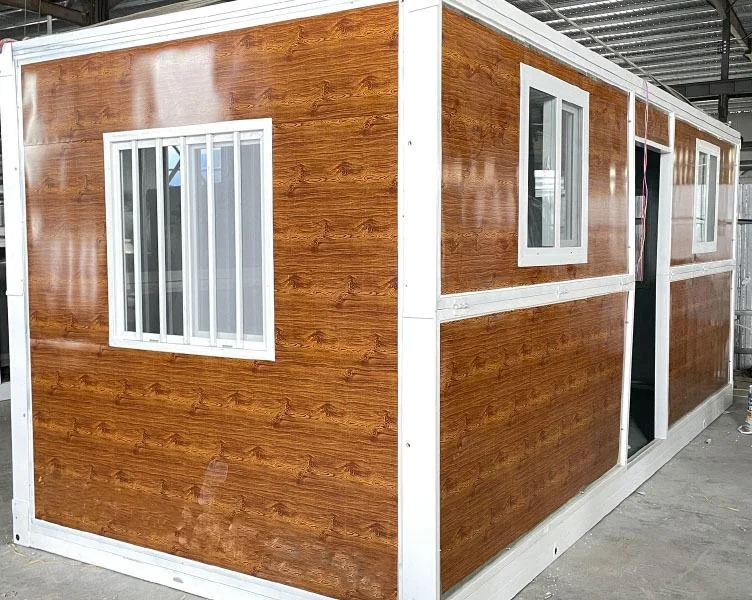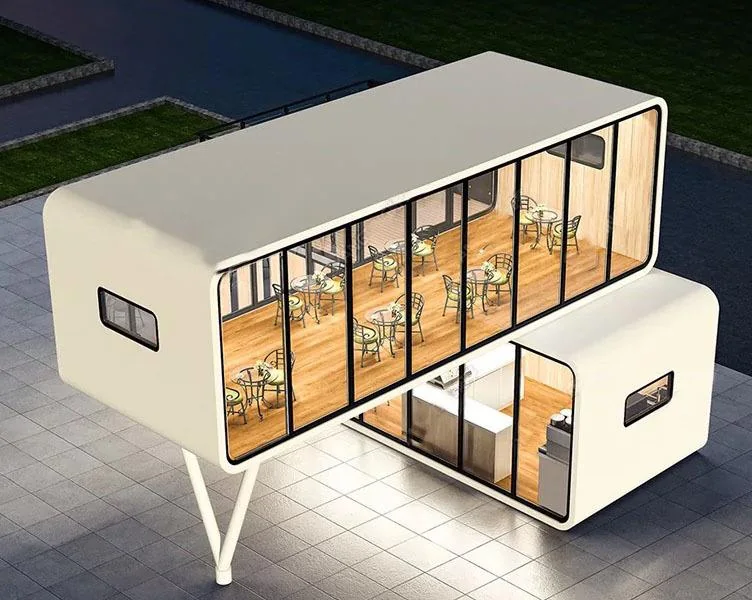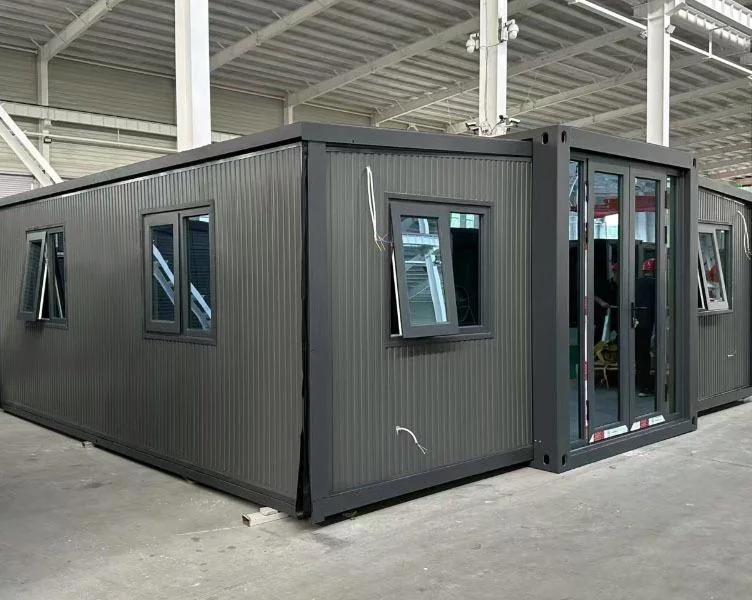
Product imagery from the supplied OATANDBELLA business proposal.
Compact for transportation. Expanded for usable space.
An expanding cabin is designed to remain compact during transportation and extend outward on site, creating significantly more usable internal space after delivery.
The expanding format is suited to projects that need a larger working or living area after delivery without transporting the unit at its full deployed footprint. Fold-out side panels extend the usable floor area once the cabin reaches site.
Designed around deployment, usability and the job the cabin needs to do.
Product configuration is confirmed during quotation, including utilities, internal layout, finish, handling and installation requirements.
Expandable floor area
Fold-out side panels can increase usable floor area by up to approximately two times the compact transport configuration.
Rapid deployment
The unit is delivered compact and can typically be expanded and set up on site within hours, subject to site readiness.
Prepared building services
Electrical wiring and plumbing can be pre-installed so the cabin arrives closer to its intended operating condition.
Steel-framed modular build
A strong steel structural frame supports residential, office, clinic and remote-site applications.
Where the Expanding Cabin House can fit.
The applications below reflect the uses identified in the supplied OATANDBELLA product proposal, with the final layout tailored to the project requirement.
Site offices
Create additional working space for project teams without a conventional building programme.
Residential housing
Use expanded floor area for practical residential or temporary accommodation layouts.
Clinics
Configure treatment, consultation or support spaces where rapid deployment is important.
Remote site camps
Deploy accommodation or operational spaces to locations where permanent construction may not be practical.
Disaster relief shelters
Provide rapidly deployable shelter space for temporary response requirements.
Product selection is only part of the delivery.
OATANDBELLA's service model covers the cabin itself, transportation from the supply/origin location to the destination, positioning and agreed installation activities. It is not presented as general freight haulage.
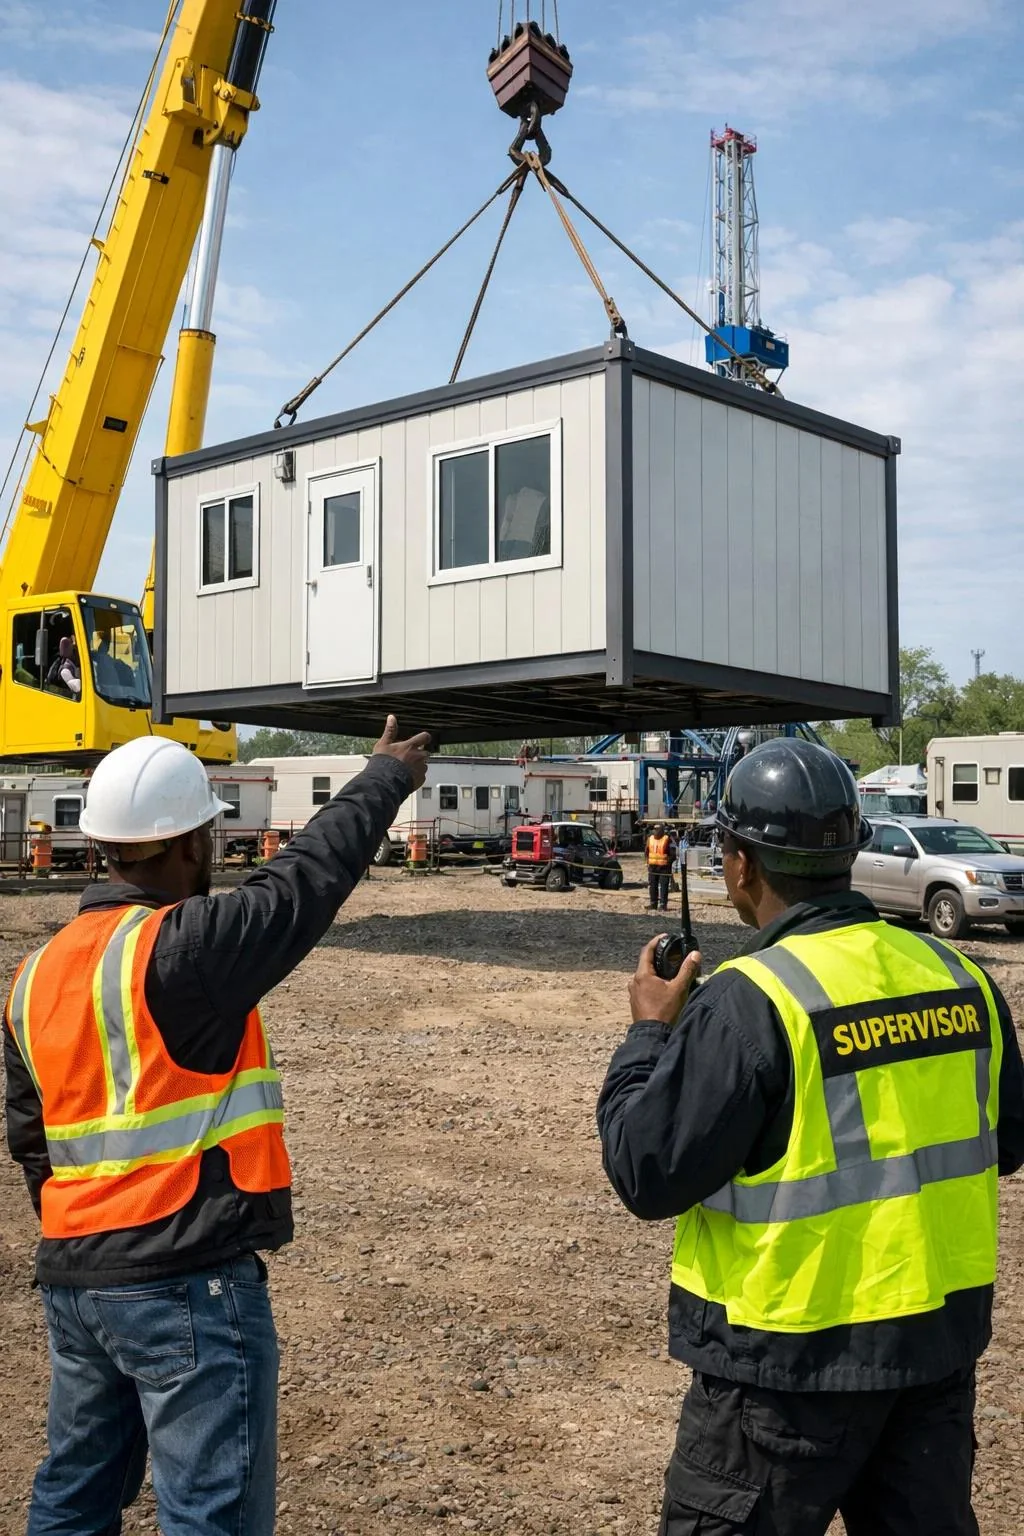 Cabin transportation • destination-specific planning
Define the requirement
Confirm the 20 ft or 40 ft base format, intended use, interior layout and utility requirements.
Plan cabin transportation
Plan cabin transportation around the compact transport dimensions, route and site access.
Position & deploy
Position the cabin at destination and expand the fold-out sections on the prepared location.
Connect, inspect & hand over
Complete agreed connections, checks and handover so the space is ready for use.
Confirm the details that turn a standard format into your project space.
Cabin dimensions are only the starting point. The quotation should confirm how the unit will be used, how it will be transported, the destination conditions and what needs to be fitted before handover.
Start a Product RFQ →Frequently asked questions about the Expanding Cabin House.
These answers summarize the product information in the supplied OATANDBELLA proposal. Project-specific dimensions, finishes and installation requirements should be confirmed in the quotation.
Ask Another Question →What is an expanding cabin house?+
It is a modular cabin that remains compact for transportation and extends outward on site to increase usable internal space.
What standard transport sizes are shown for the expanding cabin?+
The OATANDBELLA proposal lists 20 ft × 8 ft and 40 ft × 8 ft base transport sizes.
How much space can an expanding cabin provide after deployment?+
The proposal indicates approximately 25–30 m² for a single-side expansion and approximately 38–45 m² for a double-side expansion.
How quickly can an expanding cabin be installed?+
The product proposal describes fast installation, typically within hours, although final timing depends on the site, access and project scope.
Can electrical wiring and plumbing be included?+
Yes. The proposal identifies pre-installed electrical wiring and plumbing as product features, with final fit-out confirmed during quotation.
What can an expanding cabin be used for?+
Typical uses include residential housing, site offices, clinics, remote site camps and disaster relief shelters.