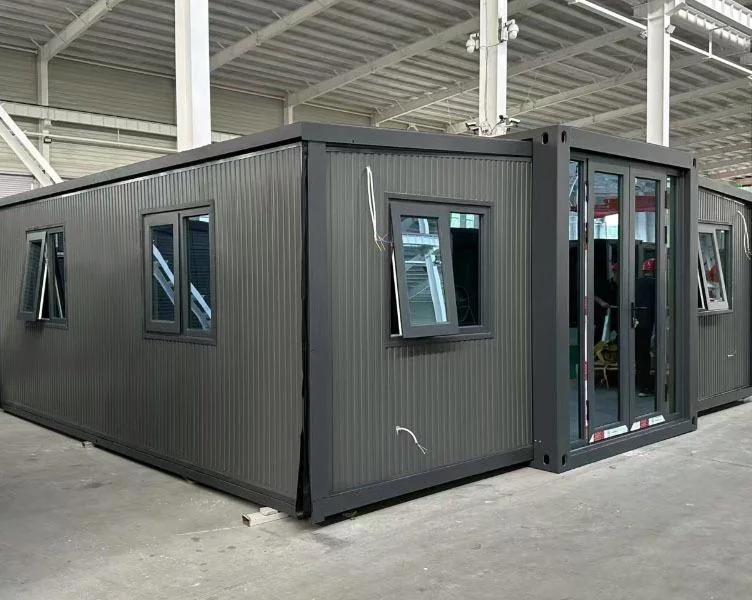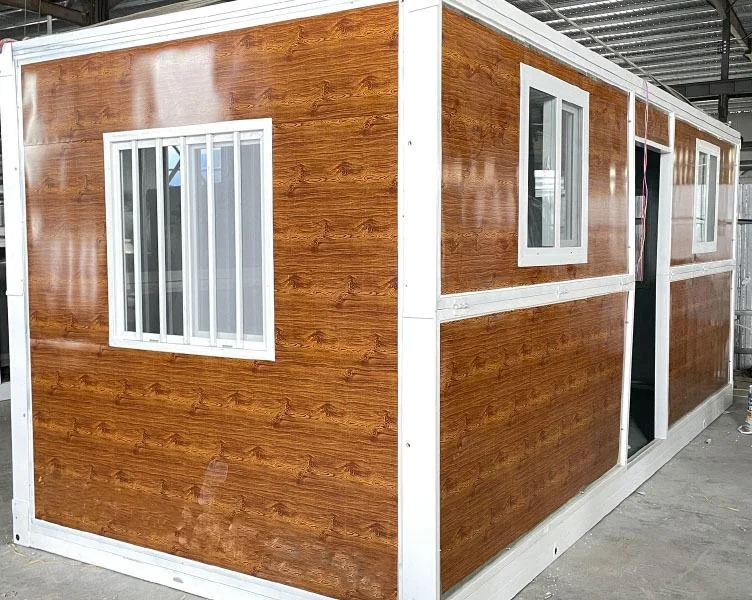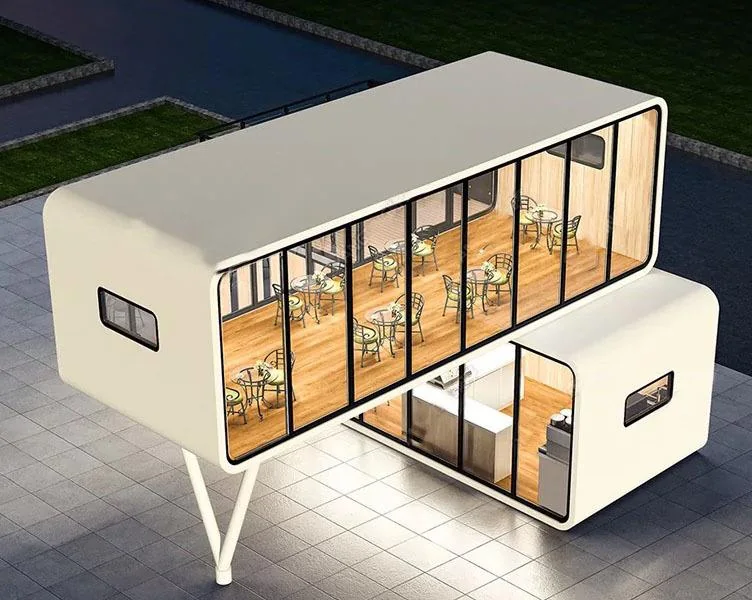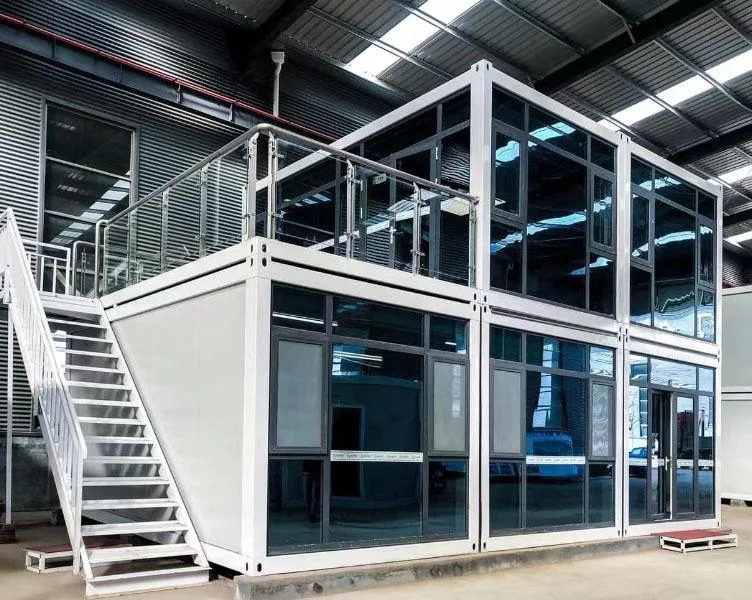
Product imagery from the supplied OATANDBELLA business proposal.
Efficient to transport. Flexible to combine.
A packaging cabin house is engineered to pack efficiently for transportation, allowing multiple housing units or components to be moved together and assembled into scalable layouts on site.
Packaging cabins are useful when a project requires several modular units to work together as one larger facility. The system is optimized for efficient transport and can be arranged in multi-module configurations at the destination.
Designed around deployment, usability and the job the cabin needs to do.
Product configuration is confirmed during quotation, including utilities, internal layout, finish, handling and installation requirements.
Transport-conscious format
The system is designed for efficient packing and containerized movement, helping multiple units or components travel together.
Scalable multi-module layouts
Configurations can combine two to six modules or more where a larger office, housing or accommodation footprint is needed.
Heavy-duty steel structure
The product range uses a steel structural system suitable for residential and office configurations.
Flexible interiors
Interior layouts can be configured around residential, workforce accommodation or office requirements.
Where the Packaging Cabin House can fit.
The applications below reflect the uses identified in the supplied OATANDBELLA product proposal, with the final layout tailored to the project requirement.
Workforce accommodation
Combine multiple modules into practical staff accommodation for project and industrial locations.
Large-scale housing
Use repeated modules to create scalable housing developments or multi-unit residential layouts.
Office facilities
Create modular office blocks and administrative spaces with configurable internal arrangements.
Multi-module facilities
Join several units where a single cabin would not provide enough usable space.
Product selection is only part of the delivery.
OATANDBELLA's service model covers the cabin itself, transportation from the supply/origin location to the destination, positioning and agreed installation activities. It is not presented as general freight haulage.
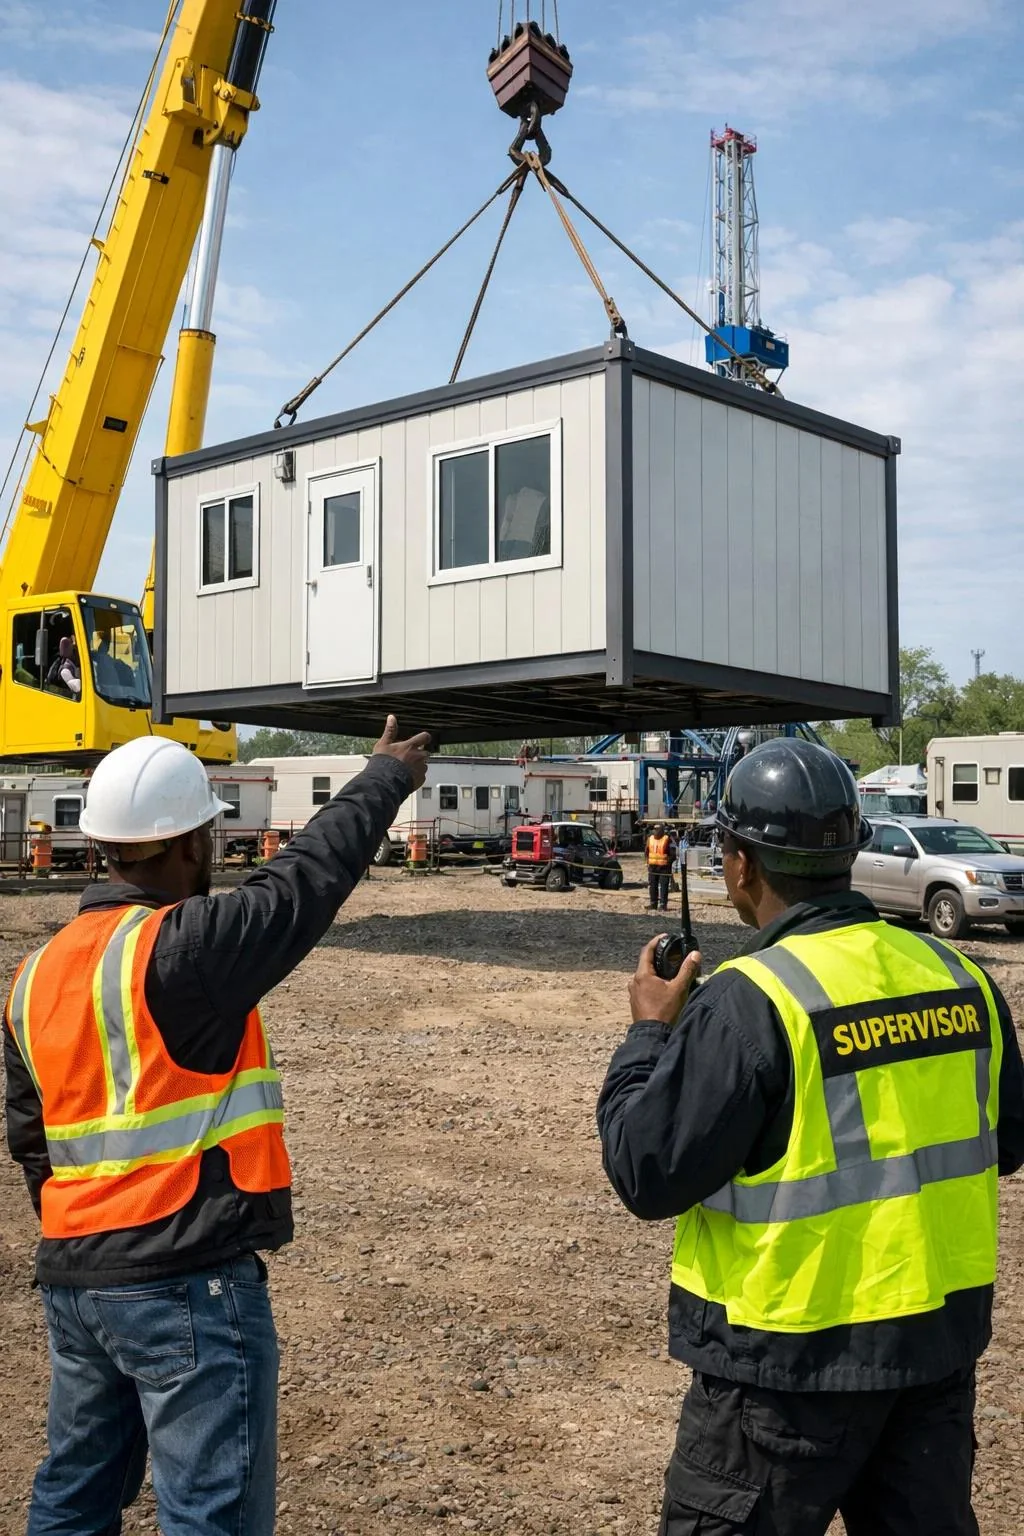 Cabin transportation • destination-specific planning
Define the requirement
Confirm the number of modules, preferred unit size, intended layout and internal configuration.
Plan cabin transportation
Plan transportation based on packed units or components, route, destination and offloading requirements.
Position & deploy
Assemble the modules on site in the agreed configuration and position them on the prepared location.
Connect, inspect & hand over
Complete agreed services, internal connections, inspection and project handover.
Confirm the details that turn a standard format into your project space.
Cabin dimensions are only the starting point. The quotation should confirm how the unit will be used, how it will be transported, the destination conditions and what needs to be fitted before handover.
Start a Product RFQ →Frequently asked questions about the Packaging Cabin House.
These answers summarize the product information in the supplied OATANDBELLA proposal. Project-specific dimensions, finishes and installation requirements should be confirmed in the quotation.
Ask Another Question →What is a packaging cabin house?+
It is a modular cabin system engineered to be packed efficiently for transportation, with units or components assembled on site.
What sizes are listed for packaging cabins?+
The proposal lists 20 ft × 8 ft and 40 ft × 8 ft units, with approximate floor areas of 14–15 m² and 28–30 m².
Can packaging cabins be combined into larger buildings?+
Yes. The proposal describes multi-module combinations of two to six units or more.
Does a packaging cabin require on-site assembly?+
Yes. On-site assembly is one of the listed characteristics of this cabin format.
What are packaging cabins commonly used for?+
Typical uses include large-scale housing developments, workforce accommodation and offices.
Can the interior arrangement be customized?+
The product profile describes flexible interior configurations for residential or office use. Final layouts are confirmed during quotation.